

BEDS2
BATHS1 full
SQUARE FEET624
MLS#A4692701
STATUSActive
PROPERTY TYPEResidential - Mobile Home
SUBDIVISIONTERRA SIESTA MOBILE HOME PARK CO-OP
Property Description
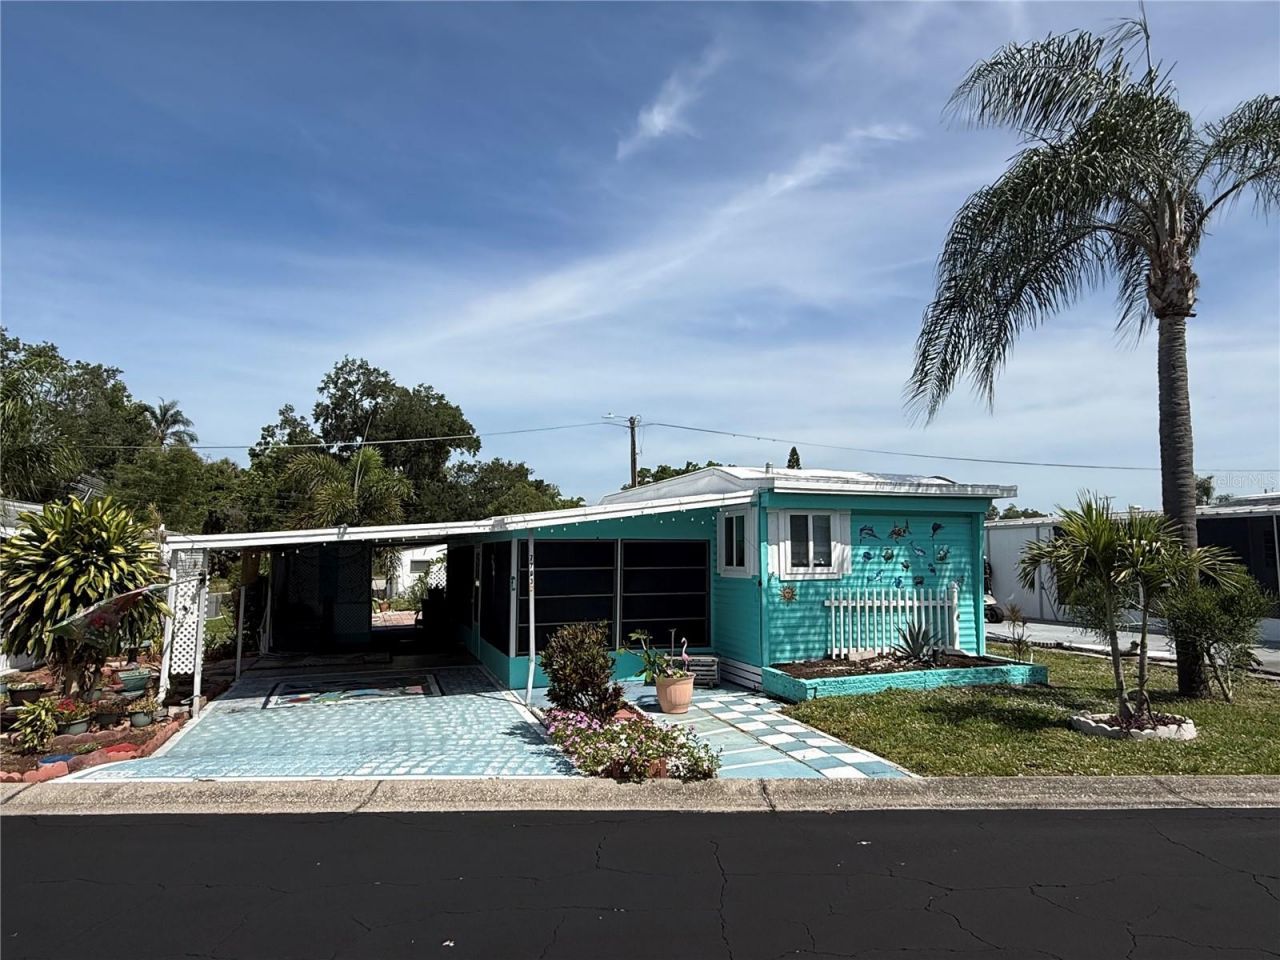
NEW PRICE $69,900! Affordable Florida living without the high monthly lot rent! Welcome to 7703 Audry Lane in Terra Siesta, a 55+ co-op community in Ellenton. Here, ownership includes a share in the cooperative, giving you an alternative to the increasingly expensive lot rents found in many manufactured home communities. The monthly HOA fee is just $213 and includes water, sewer and trash, along with access to an impressive list of community amenities. This 2-bedroom, 1-bath home offers an easy-to-maintain layout plus a large enclosed front porch with its own A/C, creating valuable additional space for relaxing, hobbies, entertaining or enjoying your morning coffee. Outside, you'll find a covered carport with plenty of parking and a powered storage shed with shelving for tools, storage or a small workspace. There's even a private, operational hot tub for relaxing at the end of the day. Terra Siesta offers two clubhouses, two swimming pools, shuffleboard, a dog park, laundry facilities and community activities, all for a remarkably low monthly fee. The community is also golf cart friendly, putting shopping and everyday conveniences close at hand. Creekside Commons, Publix, Lowe's, restaurants and banking are nearby, with Ellenton Premium Outlets approximately one mile away and convenient access to I-75 and US-301. Whether you're looking for a full-time Florida home, a seasonal getaway or simply an affordable way to enjoy the Florida lifestyle, $69,900 makes this one worth a serious look. Why keep paying high monthly lot rent when co-op ownership may offer another option? Schedule your showing and come see what 7703 Audry Lane has to offer. Buyer and buyer's agent to verify all measurements, fees, cooperative ownership information, community requirements and restrictions directly with the appropriate association/community management.
Property Features
Property Type: Residential - Mobile Home
Cooling: Wall/Window Unit(s)
Heating: Electric
Lot Size: 0.07 Acres
Roof Type: Membrane
Stories: 1.0
Taxes: $264
Year Built: 1965
Amenities
Ninguno
None
Feature Descriptions
Appliances: Microwave, Range, Refrigerator
Association Amenities: Clubhouse, Laundry, Pickleball Court(s), Pool, Shuffleboard Court
Community Features: Buyer Approval Required, Clubhouse, Deed Restrictions, Dog Park, Golf Carts OK, Pool
Days on Site: 136
Directions: From I-75, take Exit 224 for US-301 toward Ellenton. Head west on US-301 for approximately 1.5 miles. Continue straight and turn left into Terrace Siesta Mobile Home Park. Turn onto Audrey Laneâ??7703 will be on your right.
Exterior: Metal Siding
Flood Zone Code: X
Flooring: Carpet, Linoleum
Foundation: Other
HOA Fee: 211/ Monthly
HOA Y/N: Yes
Home Warranty Y/N: No
Listing Terms: Cash
Lot Dimensions: 0.07
Number of Pets: 2
Other Equipment: None
Other Structures: Shed(s)
Ownership: Co-op
Patio/Porch: Covered, Enclosed, Front Porch
Pets Allowed: Cats OK, Dogs OK, Number Limit, Size Limit
Pets Restrictions: Maximum of 2 pets per home. Pets must be 25 Lbs. or less each. All pets must be registered with the office. Owners must provide: A photo of the pet, current vaccination records, pet registration paperwork. Pets must be leashed outside the home.
Pets Size: Small (16-35 Lbs.)
Pets Weight (Max): 25
Property Attached Y/N: No
Property Sub-Type: Mobile Home
Senior Community: Yes
Sewer: Public Sewer
Showing Instructions: Combination Lock Box
Spa: Above Ground
Special Sale Provisions: None
Utilities: BB/HS Internet Available, Cable Available, Electricity Available, Electricity Connected
Water: Public
Water Access Y/N: No
Zoning: RSMH6
Room Sizes
Kitchen: 12x11
Living Room: 11x10
Primary Bedroom: 11x10
Bedroom 2: 11x8
Local Schools
High School: Palmetto High
Middle School: Buffalo Creek Middle
Elementary School: Virgil Mills Elementary
Listed By / Shown By
Listed By
Agency Name: LESLIE WELLS REALTY, INC.
Agency Contact: Leslie@LeslieWellsRealty.com
Shown By
Agent Name: David Hart
Agent Phone: (770) 789-2483
Agency Title: Adams Cameron & Co. REALTORS

Estimate Your Payment
Estimated Payment
$ 414.42 per month $372.04 Principal & Interest $22.00 Property Tax $20.39 Homeowner's Insurance
7703 Audry Lane | MLS# A4692701
This single family home located at 7703 Audry Lane, Ellenton, FL 34222 is currently listed for sale with an asking price of $69,900. This property was built in 1965 and has 2 bedrooms and 1 full baths with 624 sq. ft. Audry Lane is located in the TERRA SIESTA MOBILE HOME PARK CO-OP subdivision. Search TERRA SIESTA MOBILE HOME PARK CO-OP real estate on davidhart.adamscameron.com today.