

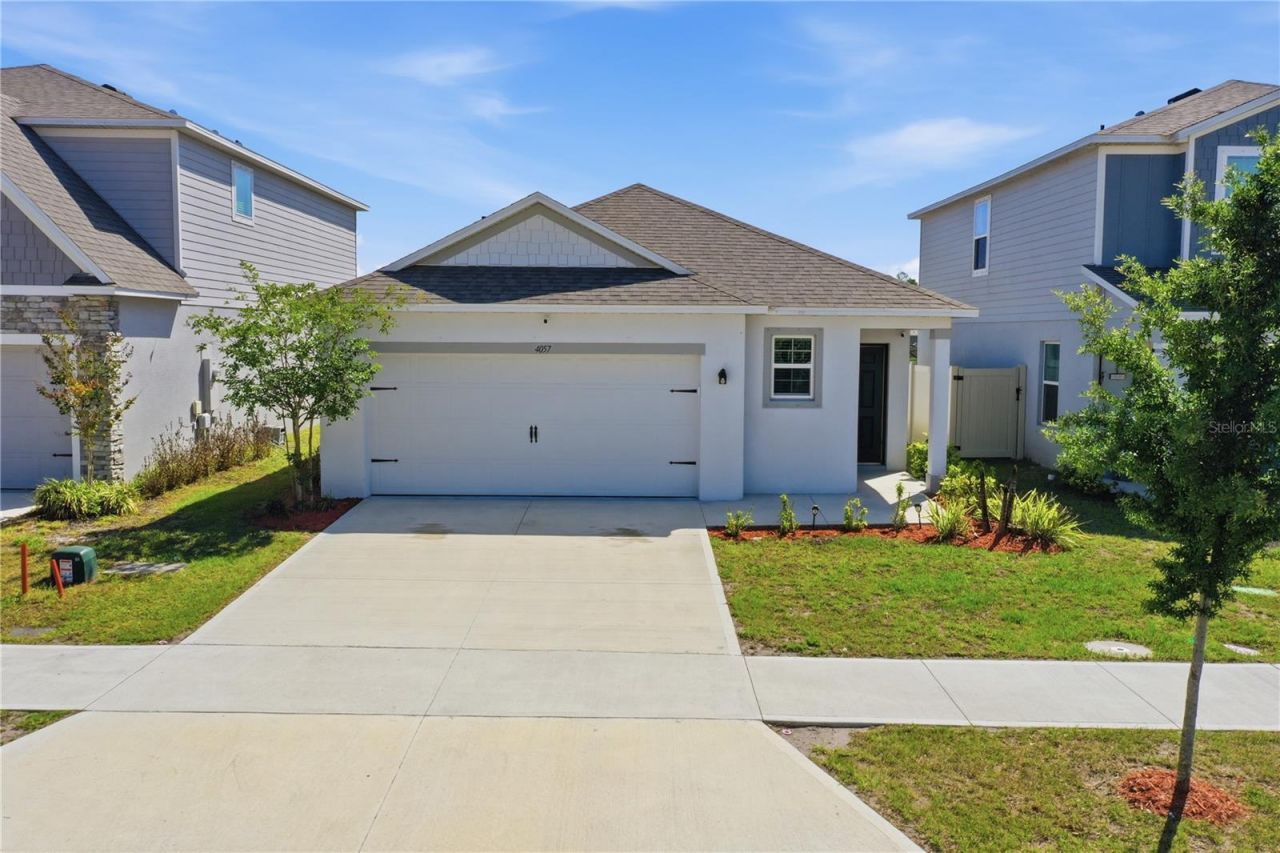
BEDS3
BATHS2 full
SQUARE FEET1,673
MLS#O6404315
STATUSActive
PROPERTY TYPEResidential - Single Family
SUBDIVISIONHARMONY CENTRAL
Property Description
SELLER IS OFFERING UP TO $5,000 TOWARD BUYER CLOSING COSTS OR PREPAIDS! Welcome to this beautiful 2024-built, single-story lake-view home located in Harmony Central. Offering 3 bedrooms, 2 full bathrooms, 1,673 square feet of thoughtfully designed living space, and an attached two-car garage, this move-in-ready home combines modern comfort with peaceful surroundings. The bright open-concept floor plan connects the living room, dining area, and kitchen, creating an inviting space for everyday living and entertaining. The kitchen features a large center island, ample cabinet and counter space, and included appliances. The spacious primary suite offers a walk-in closet and private bathroom, while two additional bedrooms provide flexibility for guests, a home office, or additional living space. Enjoy ceramic tile in the main living areas, an interior laundry room, ceiling fans, hurricane shutters, an irrigation system, and a relaxing backyard lake view. Conveniently located near schools, shopping, dining, major roadways, Harmony amenities, Lake Nona, and Orlando International Airport. Low monthly HOA and no CDD. Schedule your private showing today and explore the opportunity to make this nearly new lake-view home yours!
Property Features
Property Type: Residential - Single Family
Cooling: Central Air
Garage: 2 car attached
Heating: Central
Lot Size: 0.11 Acres
Roof Type: Shingle
Stories: 1.0
Taxes: $4,331
Year Built: 2024
Amenities
Ceiling Fans(s)
Open Floorplan
Hurricane Shutters
Feature Descriptions
Appliances: Dishwasher, Microwave, Range, Refrigerator
Days on Site: 87
Directions: From US-192 E, continue past Harmony High School and turn left into Harmony Central. At the community entrance, turn right onto Sagefield Dr. Home will be on the left.
Exterior: Block
Flood Zone Code: X500
Flooring: Carpet, Ceramic Tile
Foundation: Slab
HOA Fee: 453/ Semi-Annually
HOA Y/N: Yes
Home Warranty Y/N: No
Lot Dimensions: 0.11
Other Equipment: Irrigation Equipment
Ownership: Fee Simple
Pets Allowed: Cats OK, Dogs OK
Property Attached Y/N: No
Property Sub-Type: Single Family Residence
Sewer: Public Sewer
Showing Instructions: Call Listing Agent
Special Sale Provisions: None
Utilities: Public
Water: Public
Water Access Y/N: No
Zoning: RES
Listed By / Shown By
Listed By
Agency Name: LA ROSA REALTY KISSIMMEE
Agency Contact: 407-930-3530
Shown By
Agent Name: David Hart
Agent Phone: (770) 789-2483
Agency Title: Adams Cameron & Co. REALTORS

Estimate Your Payment
Estimated Payment
$ 2,409.50 per month $1,942.15 Principal & Interest $360.92 Property Tax $106.43 Homeowner's Insurance
4057 Sagefield Drive | MLS# O6404315
This single family home located at 4057 Sagefield Drive, Harmony, FL 34773 is currently listed for sale with an asking price of $364,900. This property was built in 2024 and has 3 bedrooms and 2 full baths with 1673 sq. ft. Sagefield Drive is located in the HARMONY CENTRAL subdivision. Search HARMONY CENTRAL real estate on davidhart.adamscameron.com today.