
BEDS4
BATHS2 full
SQUARE FEET1,774
MLS#2153043
STATUSActive
PROPERTY TYPEResidential - Single Family
SUBDIVISIONThe Arbors
Property Description
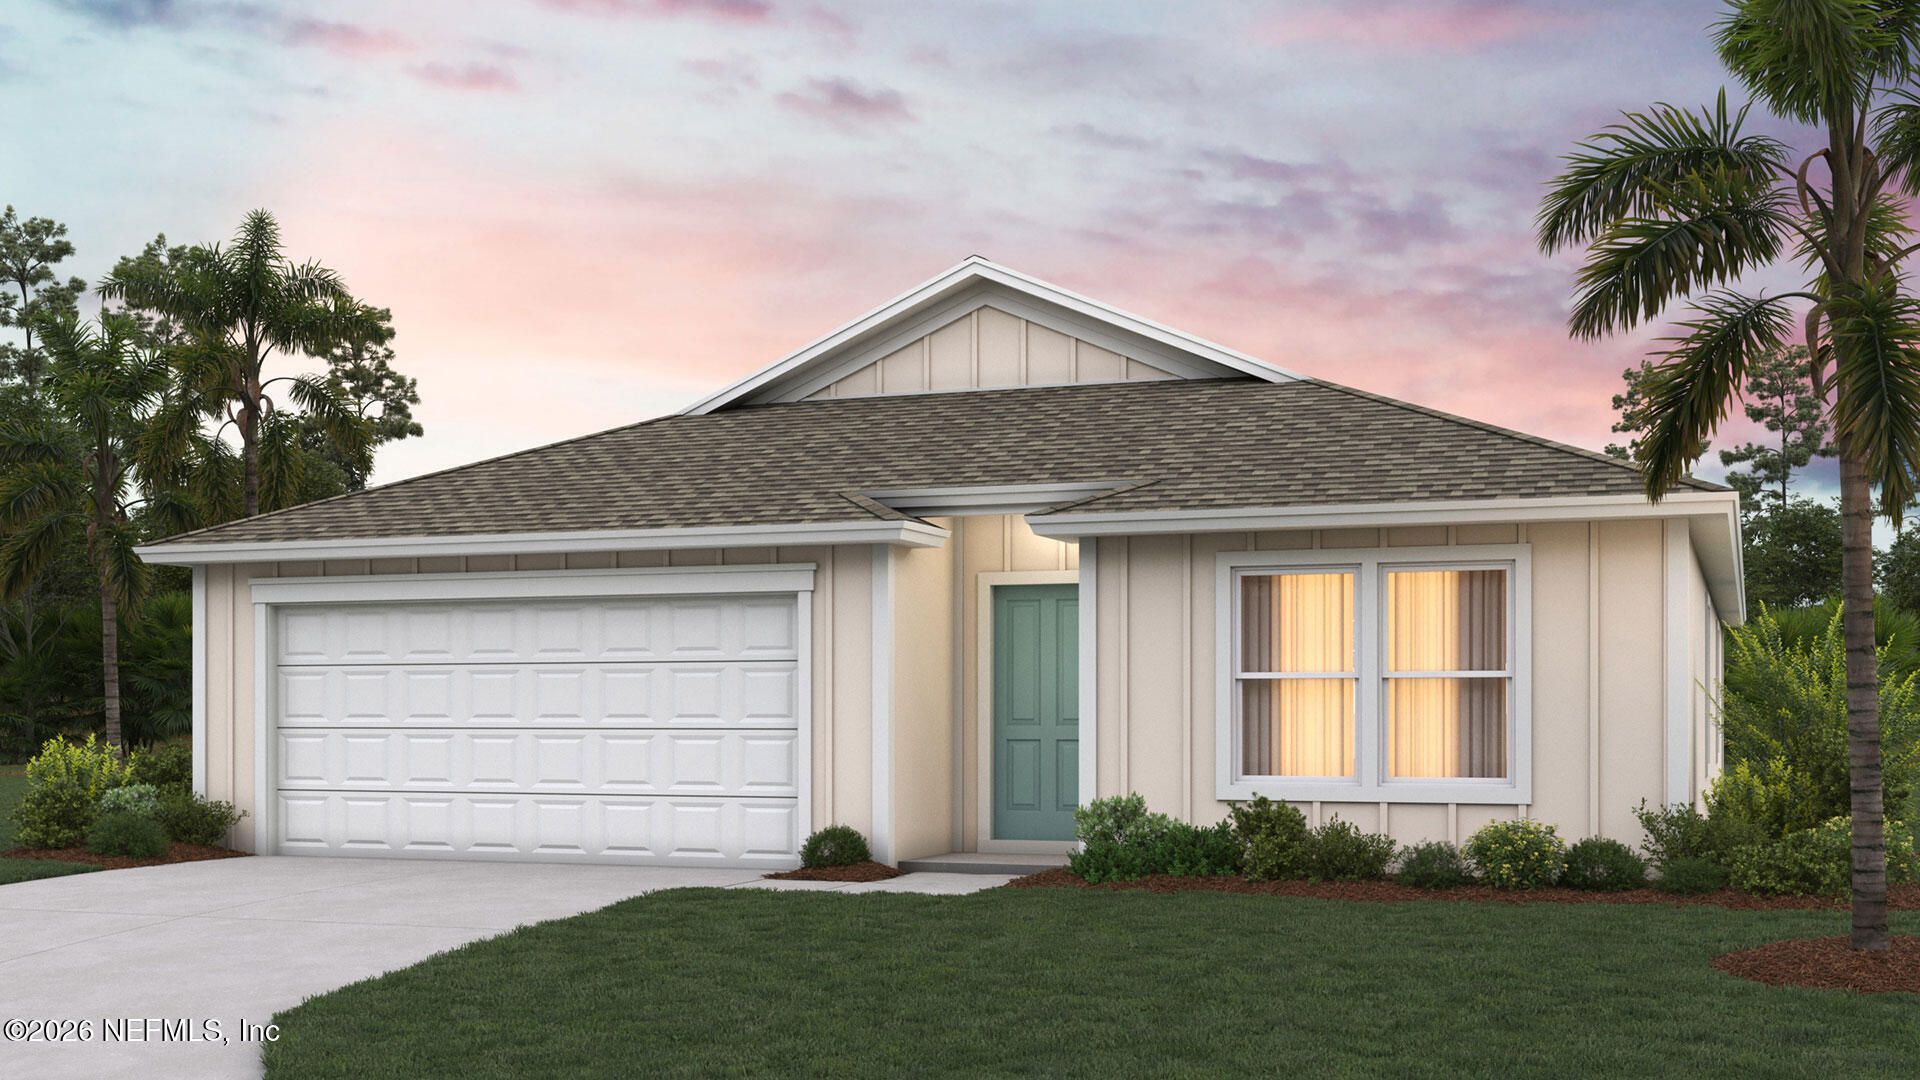
The Cali+ floor plan offers 1,774 square feet of thoughtfully designed living space with 4 bedrooms, 2 bathrooms, and a 2-car garage the perfect balance of comfort and functionality. This popular layout features a spacious open-concept design where the kitchen, dining area, and large vaulted ceiling gathering room all flow together seamlessly in one expansive space. With abundant natural light throughout, the main living area feels bright, welcoming, and ideal for both everyday living and special occasions. The kitchen is a true centerpiece, featuring a large island perfect for entertaining, casual dining, or homework time. You'll love the generous counter space for meal prep and hosting, making it easy to gather with friends and family while staying connected to the action in the gathering room. You can also extend the party outside under the covered patio. The private owner's suite offers a relaxing retreat with a spacious walk-in closet and an en-suite bath complete with dual sinks.
Property Features
Property Type: Residential - Single Family
Cooling: Central Air
Heating: Central, Electric
Home Style: Traditional
Roof Type: Shingle
Year Built: 2026
Feature Descriptions
Exterior: Other, Fiber Cement, Frame
Sewer: Public Sewer
Special View Info: Pond
Local Schools
High School: Jean Ribault
Middle School: Highlands
Elementary School: Garden City
Listed By / Shown By
Listed By
Agency Name: D R HORTON REALTY INC
Shown By
Agent Name: David Hart
Agent Phone: (770) 789-2483
Agency Title: Adams Cameron & Co. REALTORS

Estimate Your Payment
Estimated Payment
$ 2,034.26 per month $1,928.58 Principal & Interest $0.00 Property Tax (data not provided by mls) $105.69 Homeowner's Insurance
4161 Sitka Pine Circle | MLS# 2153043
This single family home located at 4161 Sitka Pine Circle, Jacksonville, FL 32218 is currently listed for sale with an asking price of $362,350. This property was built in 2026 and has 4 bedrooms and 2 full baths with 1774 sq. ft. Sitka Pine Circle is located in the The Arbors subdivision. Search The Arbors real estate on davidhart.adamscameron.com today.